
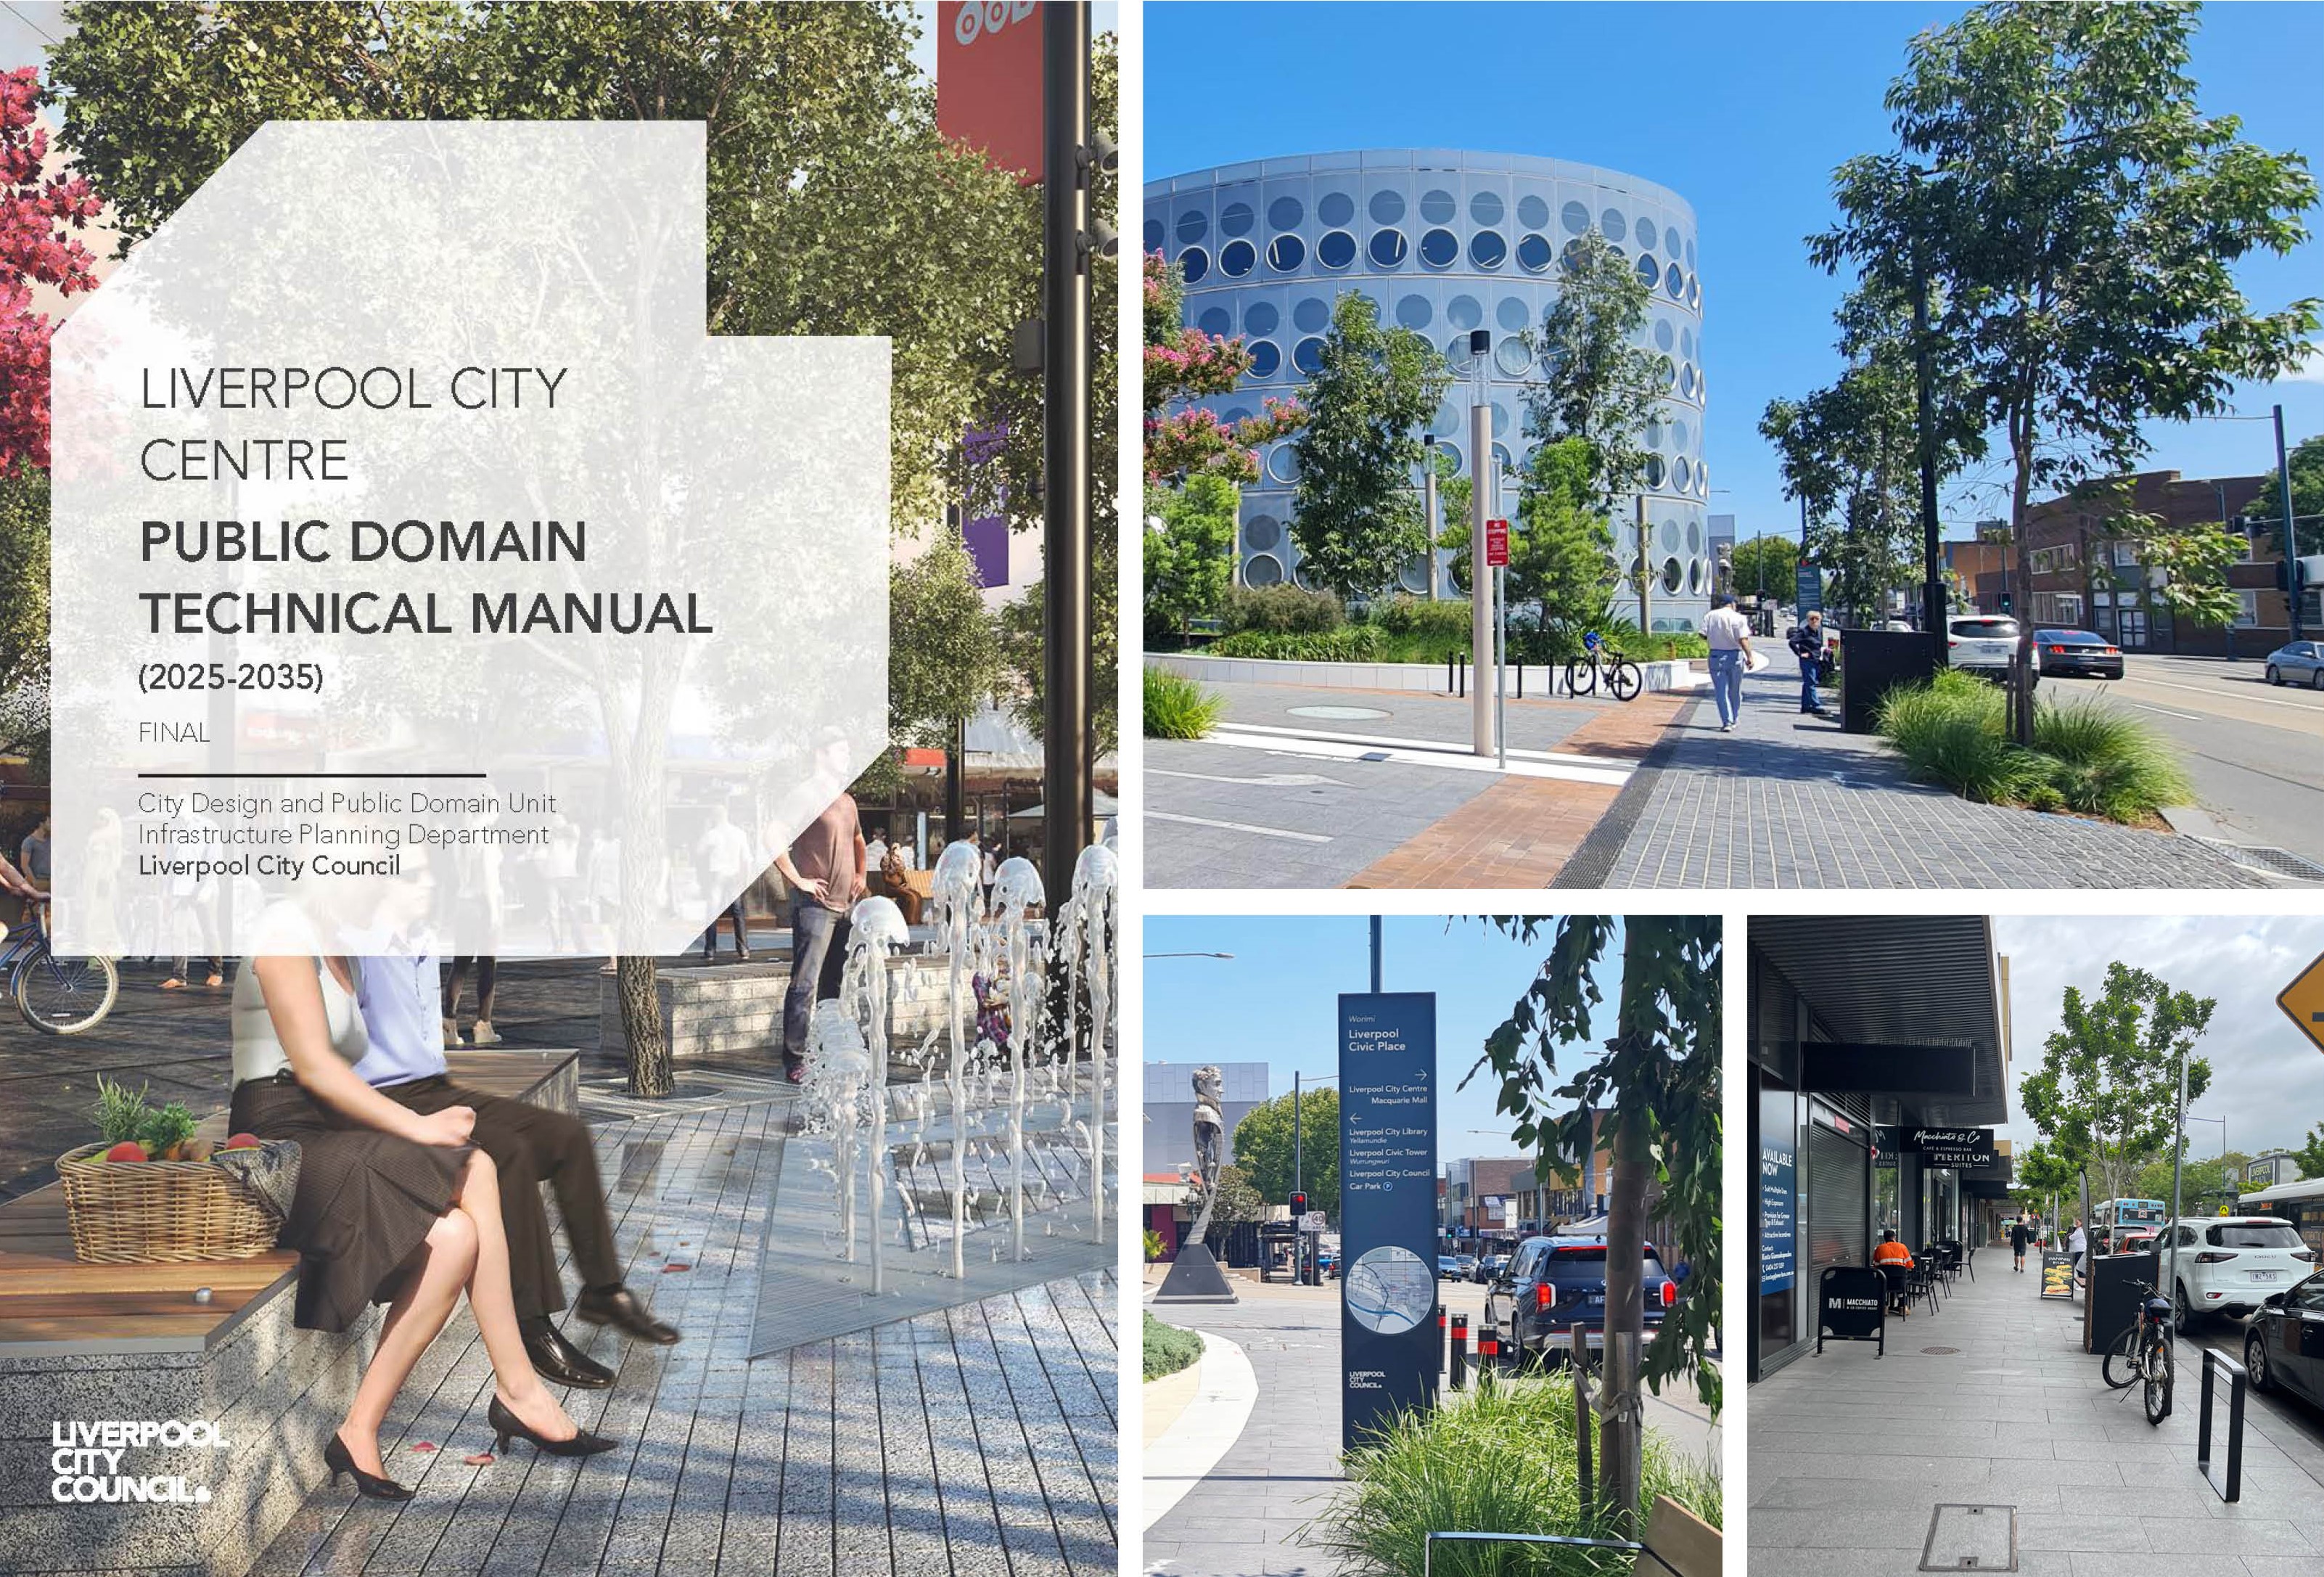
Liverpool City Council’s Liverpool City Centre Public Domain Technical Manual (Manual) works together with the existing Liverpool City Centre Public Domain Master Plan (Master Plan), to facilitate and enable the delivery of high-quality and consistent design outcomes, for the Liverpool City Centre’s public domain.
The Master Plan provides the vision and general arrangement plan for the city’s public domain. The Manual provides technical design guidance, including standard drawings and specifications, with detailed instructions for the construction, installation and maintenance of public domain infrastructure. It also provides design guidance on aspects of private development that impact or interface with the public domain. This enables the standardisation and consistency of the city’s public domain, to deliver good aesthetic, functional and maintainability outcomes for Council.
Download the Manual
Project Summary Video
Contact Us
If you have any questions about the Manual, please contact Council's Urban Design Unit via e-mail at urbandesign@liverpool.nsw.gov.au for more information.
The Manual works together with the Liverpool City Centre Public Domain Master Plan to provide standards for the design and construction of the city’s centres public domain and shared urban spaces.
It provides the following:
- Design guidance to improve the connection between the public and private domains for various building typologies across the city centre;
- Design considerations for different street types, intersections and laneways, with illustrations showing how public spaces and streetscapes will look and function;
- Standard drawings and specifications for elements such as paving, kerbs and gutters, driveways, traffic calming devices, lighting, street furniture, trees and landscaping; and
- Construction details and maintenance guidance to enable the effective delivery and maintenance of the public domain infrastructure.
Together, these documents help create a consistent, high-quality and attractive public domain throughout the Liverpool City Centre.
The way our public spaces are designed has a big impact on how people experience the city. Well-designed streets and public spaces make Liverpool safer, more accessible and enjoyable for everyone. They encourage active transport, support local businesses, strengthen community connections and reflect the unique character of our city.
As Liverpool continues to grow and change, it’s important that our public spaces are designed with a consistent design approach using high-quality materials. The Public Domain Technical Manual, together with the Public Domain Master Plan, helps guide this process, ensuring our streets and shared spaces are welcoming, sustainable and vibrant places for the whole community.
The Manual is to be used by everyone involved in the planning, design, approval, delivery or maintenance of public domain works within the Liverpool City Centre. The list includes (but is not limited to) the following:
- Liverpool City Council staff, working groups, and project teams;
- Private developers (including their consultants, designers, and contractors);
- Business owners, landowners, and tenants; and
- Federal and State Government agencies.
If your project is located within the Liverpool City Centre, all public domain works must be consistent with this Manual.
This Manual applies to all public domain works within the Liverpool City Centre. The city centre is generally defined by the Hume Highway to the north and west, the Georges River to the south, and the railway line to the east. Refer to page 23 of the Manual for the Liverpool City Centre boundary map.
While the primary focus is on the city centre, the guidance provided in the Manual, particularly regarding hardscape and softscape treatments, and street furniture, is also intended for application in surrounding areas (subject to approval by Council’s Urban Design Unit), to promote visual cohesion and functional continuity throughout the broader city centre precinct.
1. Does the Manual apply to private land?
Not directly. However, it applies to elements of private developments that interface with the public domain, such as building frontages, footpaths, front setbacks, entrances, driveway crossings, fencing, lighting, street furniture and amenities. These components contribute to the character, safety, and usability of public domain and are therefore guided by the Manual.
2. How often is the Manual updated?
The Manual will be reviewed and updated as required. Users should refer to the most current version, available for download on this page.
The following documents are to be used together with the Manual:
- Liverpool City Centre Public Domain Master Plan
- The Liverpool City Council Tree Management Framework which includes the following documents:
1. Tree Policy
2. Tree Management Strategy
3. Tree Management Technical Guidelines
Recognised for Excellence